
General Contractor in Stevenson, Washington
Planning a kitchen update, bathroom remodel or a larger renovation in Stevenson? Tell us what you want to change. Our local work includes a rural manufactured-home remodel and crawlspace rebuild.
Stevenson remodeling – including rural properties
"*" indicates required fields
Before You Hire a Contractor in Stevenson
A useful estimate starts with more than square footage. Ask each contractor to address the same details so you can compare the actual work, rather than just the final number.
For a rural Stevenson address, discuss property access, parking, deliveries and travel before the estimate is agreed. For a manufactured home, identify the type of structure at the start.
Check out all of our 5 star reviews!
Prepare before you hire



Local work you can see
Stevenson Remodeling Experience You Can See
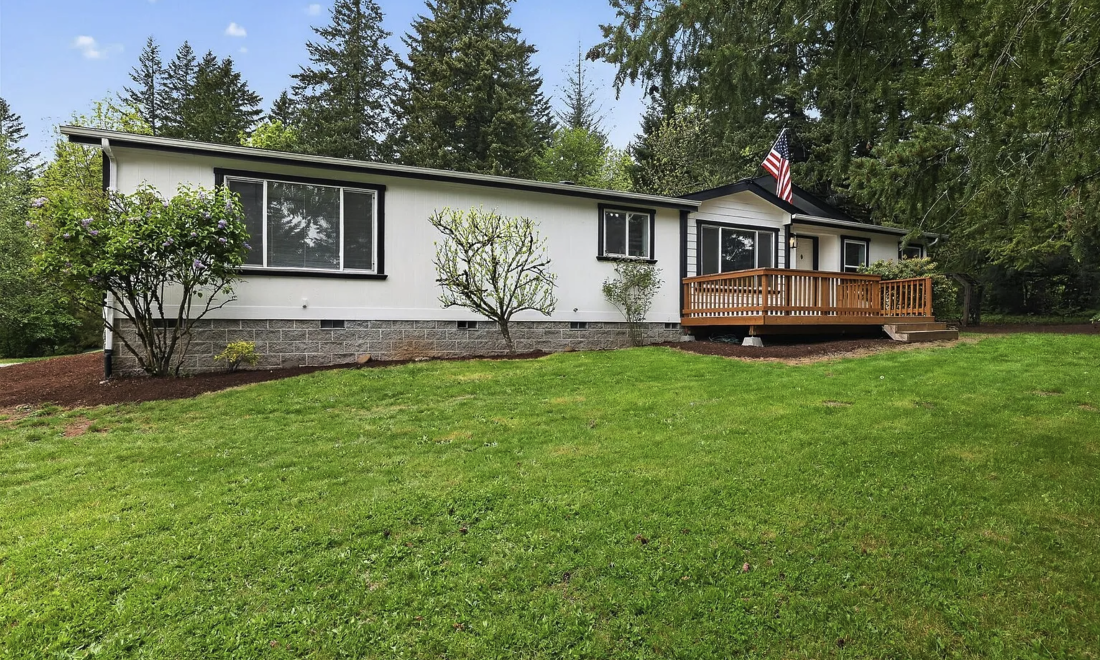
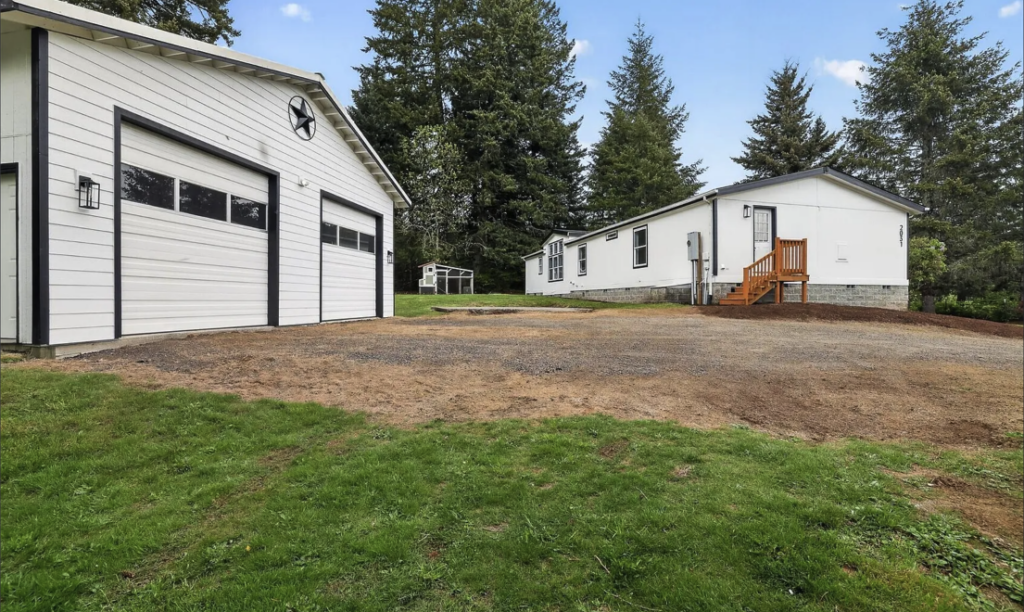
For one rural Stevenson homeowner, finding a contractor willing to make the trip was part of the challenge. The home also needed more than a cosmetic refresh. Kieffer Projects completed a manufactured-home remodel that included rebuilding the crawlspace.
That project is a useful starting point if you are deciding whether to remodel a manufactured home or tackle a renovation at a rural property.
Look through the photos, then tell us how your home and plans compare. Access, existing conditions and the scope of your own project should be discussed before an estimate is agreed.
Home Remodeling Services in Stevenson
Whether you are updating one room or exploring a larger renovation, start with what is not working in your home today. Define the scope before comparing estimates.
Kitchen Remodel
Plan around storage, work surfaces, lighting and a layout that makes cooking easier. Discuss cabinetry, countertops, flooring and any structural changes together.
Bathroom Remodel
A bathroom update may focus on fixtures and finishes or involve a larger change to the shower, storage and layout. Define the work needed to make the room function better.
Home Addition
An addition may be worth exploring when you need more room. What is possible depends on the existing structure, site and applicable approvals.
Build an ADU
A garage conversion is not automatically an approved dwelling. Discuss the intended use, existing structure and approvals before choosing an ADU plan.
What to Bring to Your Stevenson Estimate
Your priorities. Tell us what you want to change and which problems matter most. Photos, measurements and any plans you already have help make the first conversation useful.
Start with the work
Rooms, repairs and goals
The property details. Share the address, access and whether the home is manufactured or site-built. Rural travel and material deliveries belong in the planning conversation.
Start with the property
Address, access and structure
Your questions. Ask what is included, how changes are approved and who handles permits. A room refresh, structural renovation and addition need different scopes and estimates.
Start with a clear scope
Costs, changes and approvals
Ready to Get Started on Your Project?
Share a short description, the property address and a few photos if you have them. Start with a conversation about the work your home needs.
From first conversation to a defined project
Plan Your Stevenson Remodel Step by Step
Every property is different. Use these steps to prepare the decisions and questions that shape your project.
Step 1: Share Your Plans
Tell us what you want to change, where the property is and what matters most to you.
Step 2: Review Existing Conditions
Discuss the home, access and any known structural or moisture concerns. Identify what needs a closer look.
Step 3: Define the Written Scope
Compare the actual work, materials, exclusions and how changes will be priced, rather than just the final number.
Step 4: Confirm Approvals and Schedule
Agree who handles permits, trade work and inspections. Discuss when rooms, access or utilities may be affected.
Step 5: Review the Finished Work
Agree on the walkthrough, remaining items and cleanup expectations before construction starts.
Planning a Remodel in Stevenson or Nearby Skamania County
The property’s jurisdiction matters. For projects inside Stevenson city limits, the city contracts with the Skamania County Building Division for building permitting, plan review and inspections. For a nearby property outside city limits, check the county requirements for that parcel. Stevenson building information · Skamania County project guidance
Frequently Asked Questions About Hiring a General Contractor in Stevenson
Yes. Our published Stevenson project covers a rural manufactured-home remodel and crawlspace rebuild. The project page includes photos so you can see the work before getting in touch.
Yes. Start by sharing the address and type of work. Our Stevenson project involved a rural property; access, travel and the scope of your own project should be discussed before an estimate is agreed.
The cost depends on the work, materials, existing conditions and site needs. Share photos, your priorities and any plans you already have. A room refresh, structural renovation and addition need different scopes and estimates.
No. Confirm the property jurisdiction, whether the home is manufactured or site-built, and which structural, plumbing or electrical changes are involved. Some finish work may be exempt from a county building permit, but other code or zoning rules can still apply.
Manufactured-home alterations may require a Washington L&I permit depending on the changes. Confirm applicable city, county and state requirements before work starts. L&I manufactured-home guidance.
Get a Free Estimate From a General Contractor in Stevenson
Send us a short description of your project, the property address and a few photos if you have them. Whether you are updating a room or considering a larger renovation, start with a conversation about your home.
"*" indicates required fields
Or call us directly at (360)-833-3628