
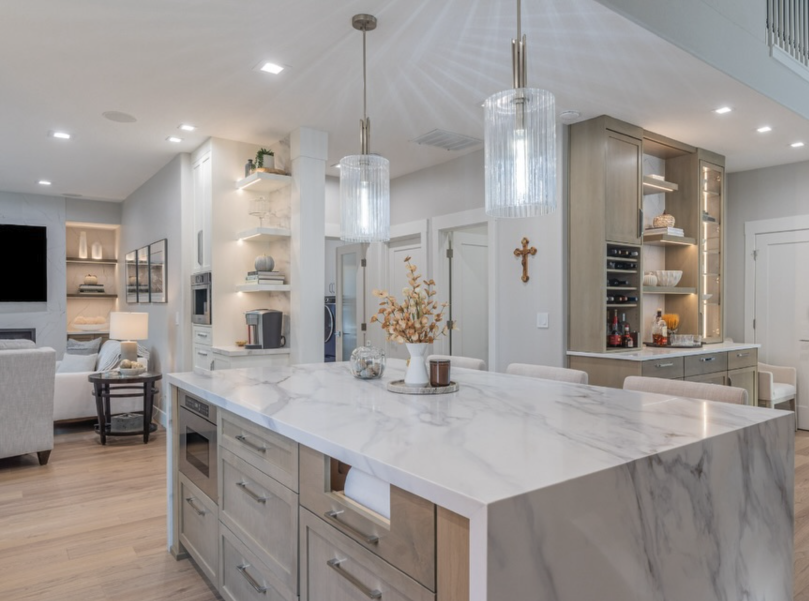
Greene Residence Interior Remodel
Vancouver, Washington
A full kitchen and main level transformation completed while the homeowners kept living their everyday lives at home.


Our Clients Love Us – Check out our Reviews!





The Greene Residence
Kieffer Projects transformed this home with a beautiful, fully customized kitchen and main level remodel. The goal was simple on paper and complex in practice: open up the layout, modernize the finishes, and create a kitchen that felt like the true heart of the home. Getting there meant tackling one of the biggest structural challenges a remodel can bring.
The existing layout felt closed off, with a load bearing wall separating the kitchen from the rest of the main level and blocking the open, connected space the homeowners wanted.
The family needed to keep living in the home for the full six month remodel, so the project had to move forward without cutting off their kitchen or everyday living space for months at a time.
Our team carefully engineered and relocated the load bearing wall, opening up the main level into the functional, connected layout the homeowners had envisioned from the start.
We built a temporary kitchen in the garage, giving the family a real space to cook and gather while we transformed their main level, so daily life kept moving through every phase of the project.
Finished Project
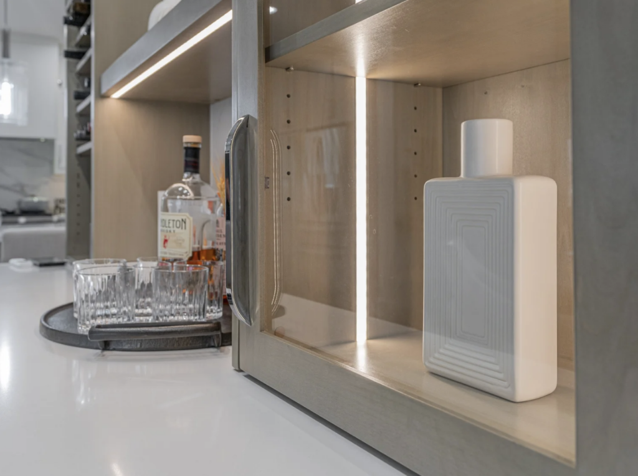
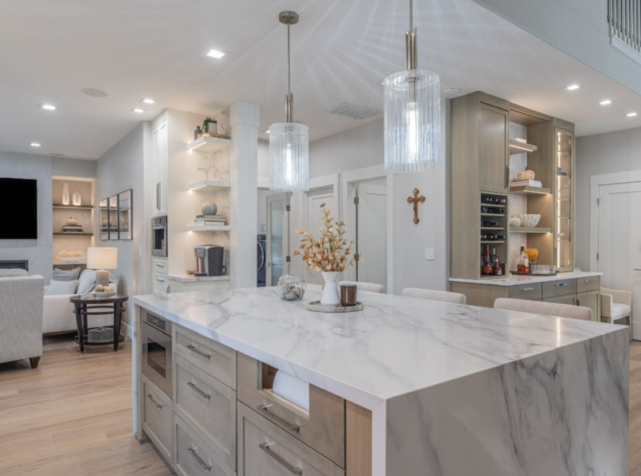
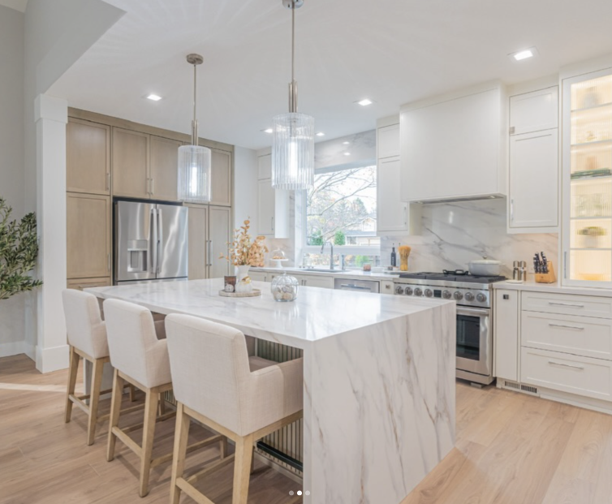
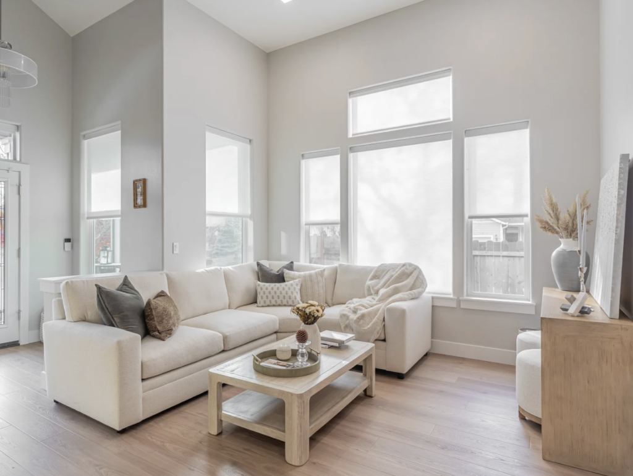
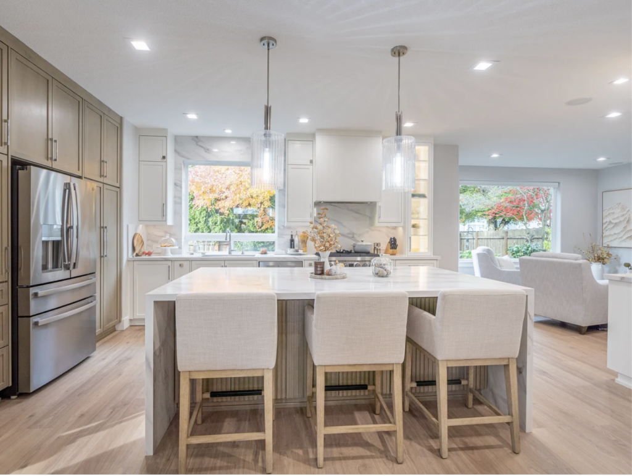
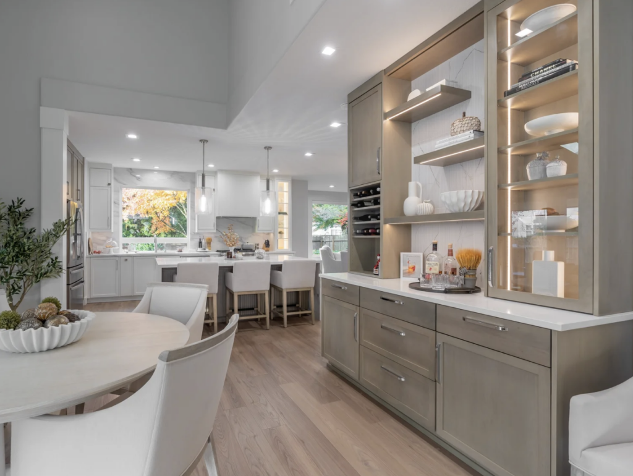
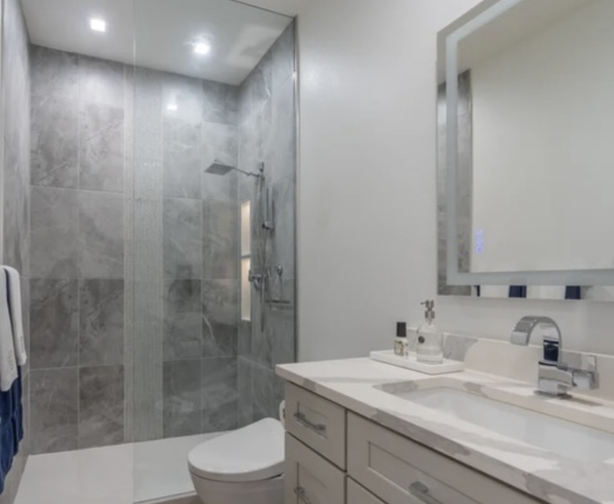
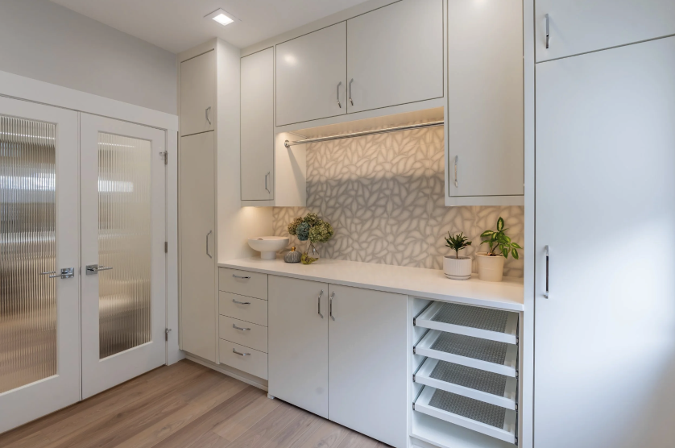
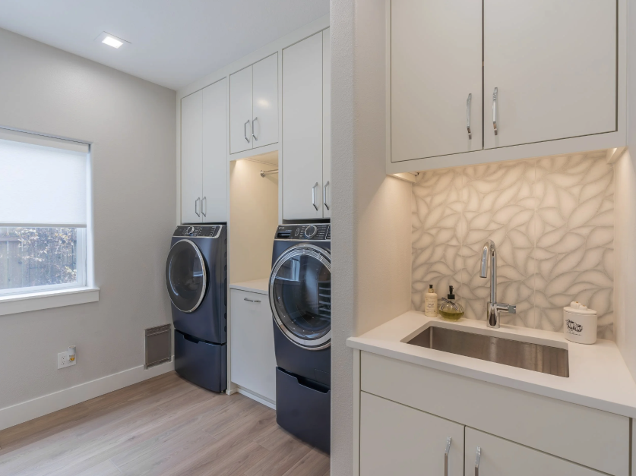
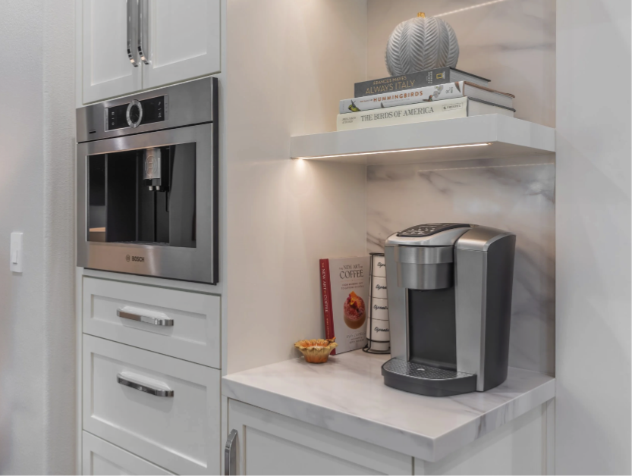
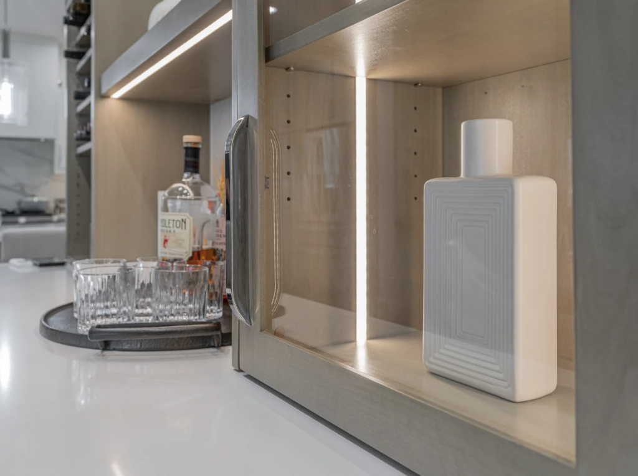
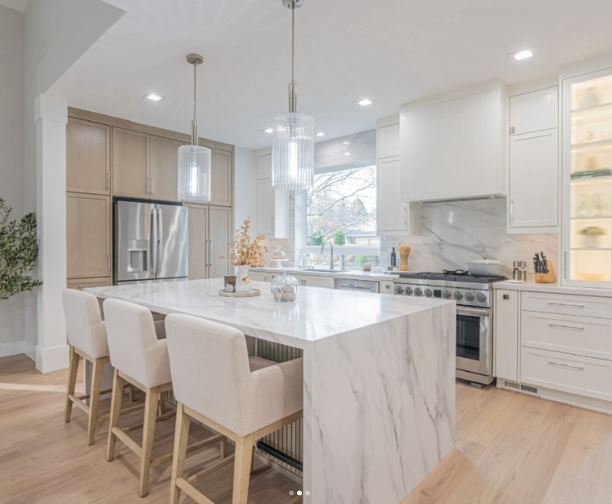
The finished space brings the kitchen and main level together into one open, functional layout built around how the family actually lives. Removing the load bearing wall let light and movement flow through the home in a way the original layout never allowed. Clean lines, updated finishes, and a floor plan that finally makes sense combine into a remodel that feels both timeless and truly livable, all delivered without ever asking the homeowners to leave home.
We lived in our house through the entire six month remodel, and honestly, Kieffer Projects made it work. Moving that load bearing wall was the piece we were most nervous about, since it meant losing our kitchen for a stretch, but they set us up with a real working kitchen in the garage so we never felt like we were camping in our own home. Isaac and his crew communicated with us constantly, showed up when they said they would, and kept the whole process organized even with us underfoot the entire time. Now that it’s done, the open layout is exactly what we pictured, and it’s hard to believe it’s the same house. We’d recommend them to anyone nervous about living through a remodel.
Dave and Kathy G
Home Owner
Google Five Star Review
Your Project Timeline
Step 1
Call and tell us about your Project, your situation, and your selling goals.
Step 2
We will get you a quote right away. Sometimes even over the phone!
Step 3
You can take some time to weigh your options to decide what is right for you.
Step 4
If you accept our quote, we will handle everything and start your project on your timeline!
Timeframe: After you tell us a bit about your remodeling ideas, we will get to work creating a customized quote. If you choose to accept, we are able to start as quickly as 7 days! Of course, if you need longer, we will always work on your schedule.
Finished Project
We Can Help
If you’re planning a kitchen or main level remodel and want to keep living in your home throughout the process, we can help you plan for it from day one. Reach out anytime to talk through your project and what a timeline like this could look like for your family. Don’t hesitate to contact us anytime!