

Design and Engineering in Vancouver, Washington
Fast, Fixed-Price, Fully Permitted
In-House Architecture, Structural Engineering, and Permit-Ready Drawings
"*" indicates required fields

Licensed & Insured General Contractor

Thinking About Starting a Remodel or Build in Vancouver? Vancouver?
Most Vancouver homeowners don’t get stuck because they lack a good idea. They get stuck in the gap between “I know what I want” and “I have permit-ready drawings a contractor can actually build from.”
That gap is where projects stall, plans that don’t account for structural realities, drawings that get bounced back by The County or the City Vancouver or a design that looks great on paper but blows the budget once engineering catches up with it.
Getting design and engineering right upfront means:
- A structural plan that’s been checked before it’s submitted, not after it’s rejected
- Drawings that match what can actually be built on your lot and budget A permit application that moves through the county without repeated resubmissions
- A construction estimate based on real engineering, not a rough guess
The design phase is where most of the risk in a project either gets solved or gets baked in. Getting it right the first time is one of the most practical investments you can make before construction ever starts.
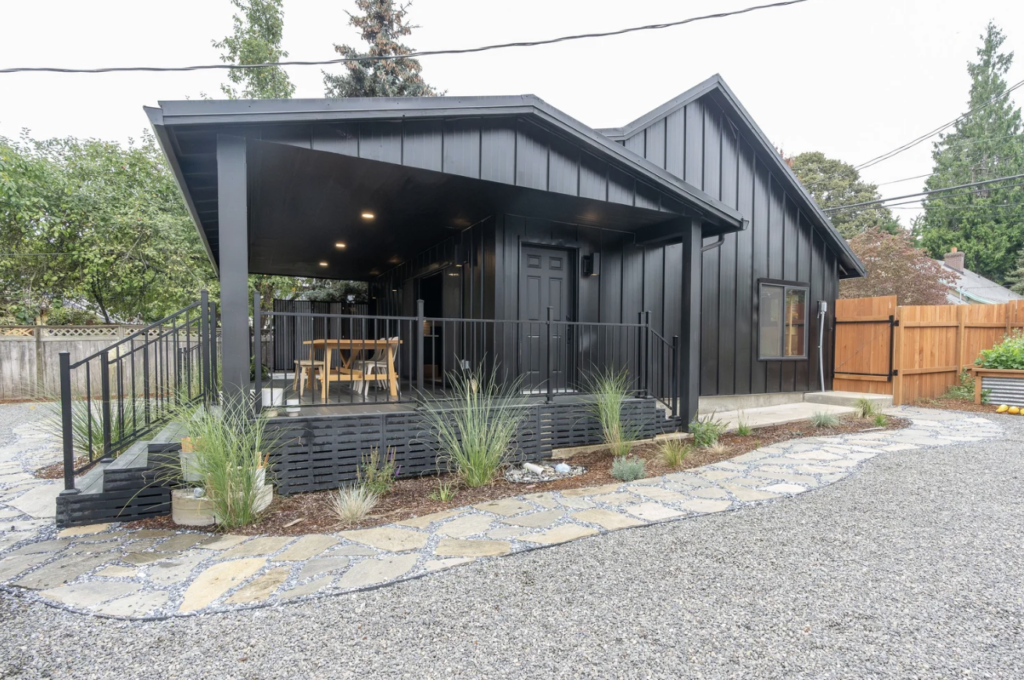
Design and Engineering Services in Vancouver From a Team You Can Trust
Most remodel and build projects run into trouble because design, engineering, and construction get handled by three separate companies that don’t talk to each other. Kieffer Projects keeps all three in-house, so your plans are engineered to be built — not just drawn to look nice.
Kieffer Projects is a local general contractor that specializes in thoughtful building and remodeling in Vancouver. We handle the entire project from design and permits through final inspection so you don’t have to juggle multiple trades.
Permitting confusion — County and City of Vancouver requirements shift, and drawings submitted without a proper structural review get sent back, sometimes more than once.
Juggling separate architects, designers, and contractors — miscommunication between three different companies means delays, finger-pointing, and change orders nobody budgeted for.
Vague, shifting estimates — “ballpark” pricing that turns into a very different number once framing starts.
Projects that drag on — every month of delay is a month of lost rental income, lost space for family, or lost time before you can move forward with your plans.
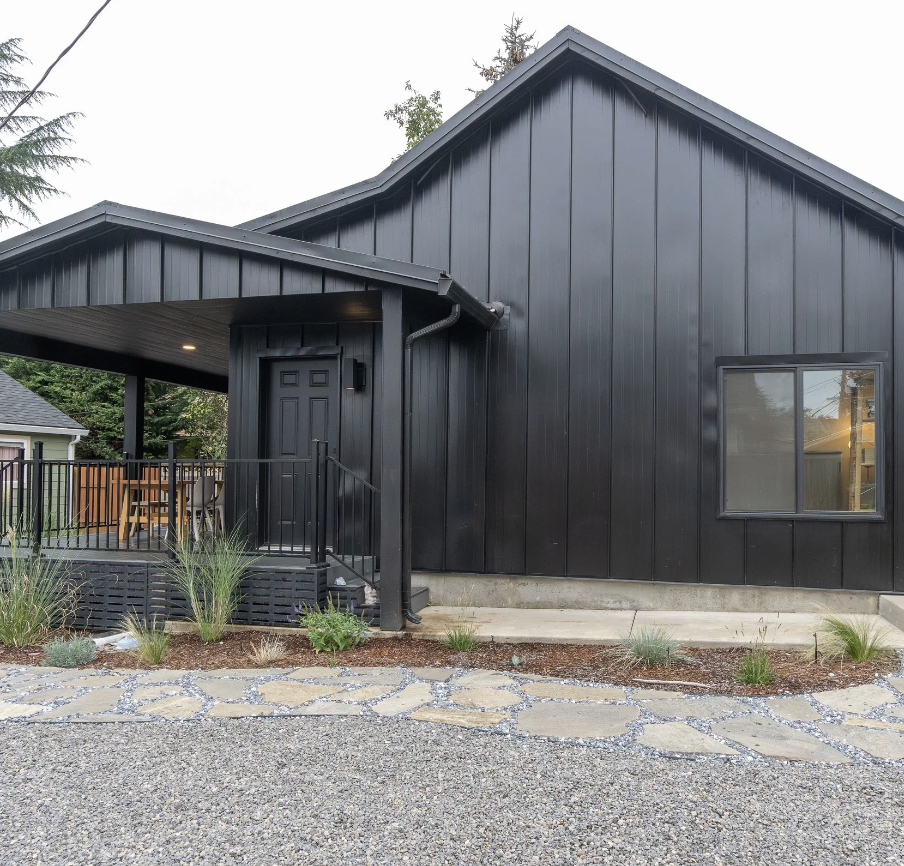
Get to know the team behind the work
Who You’re Hiring for This Project
Kieffer Projects is a locally owned general contractor that keeps design and engineering in-house rather than outsourcing it to a separate firm. That matters because a design that isn’t grounded in real structural and code knowledge tends to fall apart the moment construction starts.
We’ve designed and engineered everything from small interior remodels to full additions and ground-up builds. That means we know how to plan around load-bearing realities, county permitting quirks, and site conditions before they turn into expensive surprises mid-build.
Every project we take on is managed by the same small team from the first design sketch through final inspection. We’re not passing your plans between an architect’s office, an outside engineer, and a separate construction crew. It’s one team, and our name is on the result.
Kieffer Projects is licensed and fully insured. We handle permitting and inspections ourselves, so the drawings you get are ones we’re confident building from — not just handing off.
Vancouver Homeowners Trust Kieffer Projects for Basement Finishing
“They caught a structural issue in the design phase that would’ve cost us thousands if we’d found out during framing. Glad it happened on paper instead.”
Jackie T
Vancouver, Washington
“Having the same team handle the drawings and the permits meant nothing got lost in translation. Our permit went through the county on the first submission.”
Todd B
Vancouver, Washington
“We knew exactly what we were building before a single wall came down. No surprises once construction started.”
Lacey K
Vancouver, Washington
Areas We Serve in Washington
We work with homeowners throughout Vancouver, Washington and the surrounding Vancouver–Portland metro area:
Frequently Asked Questions About Design and Engineering in Vancouver, Washington
Architectural drawings, structural engineering and calculations, and permit-ready documents that meet Clark County or City of Vancouver code — all handled in-house before construction pricing is finalized.
Most projects take two to six weeks for design and engineering, depending on scope and whether structural changes are involved. We’ll give you a realistic timeline once we understand the project.
In-house. Keeping design and engineering under one roof means drawings are checked against real structural requirements before they ever go to the county, instead of bouncing between separate firms.
Sometimes counties request clarifications, but because our drawings are engineered from the start rather than handed off from a separate architect, we see far fewer rejections and resubmissions than a typical multi-vendor process.
It depends on project scope and whether structural work is involved. We put together a clear estimate for the design and engineering phase upfront, so you know that cost before committing to anything further.
Ready to Talk Through Your Project?
Fill out the form below and we’ll review your ADU project and get back to you within one business day.
Or call us directly at (360) 833-3628
